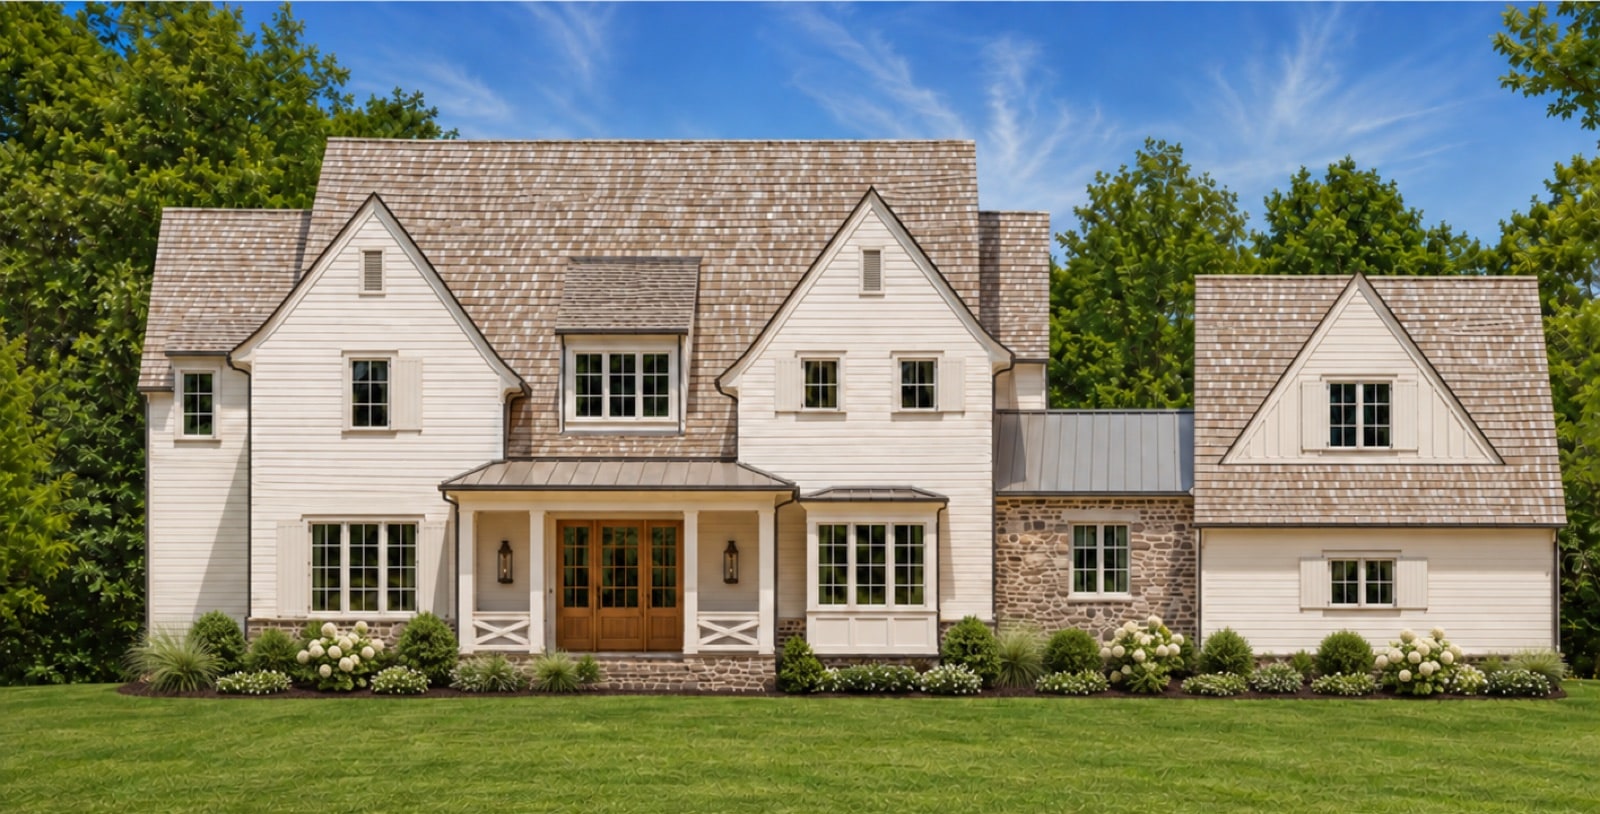
A Signature New Old Design
The Potter House
961 J W Wilson Road, Fort Mill, SC 29715
- 5
- Bedrooms
- 4.5
- Baths
- 5,463
- Sq Ft
- 2
- Acres
Offered in the low $3Ms
Part of New Old's Custom Market Home Collection, The Potter House is an original New Old design and one of its most loved homes, reimagined over the years in several distinctive forms. Beautiful proportions and signature New Old detailing give the home an unmistakable presence, while thoughtfully considered interiors create spaces that feel both refined and welcoming.
The presence of a true country estate.
A Closer Look
The Gallery
Images shown are for inspiration and represent the intended design aesthetic. Final selections and finishes may vary.
This Home
Scale & Legacy
With gracious living spaces, enduring craftsmanship and a natural connection between indoors and out, The Potter House has a timeless character that is sure to make it a New Old favorite.
Set on two private acres at Wilson Farm, it is a home with the presence and permanence of a true country estate, designed to be lived in beautifully today and cherished for generations.
The Details
Considered in Every Detail
The Experience
- The custom-home experience without the traditional custom-build timeline
- Timeless New Old architecture
- Exceptional craftsmanship
Interiors & Finishes
- GE Monogram appliance package
- Honed marble countertops
- Custom inset cabinetry throughout
- Designer lighting and wallpaper
- Wide-plank white oak hardwoods
- Custom millwork and elevated finishes
Architecture & Construction
- 10-foot main-level ceilings with dramatic volume above
- Energy-efficient construction
- Spray-foam insulation
- Sealed crawlspace
A Custom Market Home
This home is offered as a New Old Custom Market Home: the depth of a custom build, already designed and resolved, with room to make it your own.
About the CollectionGet in Touch
Learn More About Wilson Farm
For additional information about Wilson Farm, current availability, pricing, or the purchasing process, contact Kim Hedrick.

Kim Hedrick
Broker, REALTOR®
Andy Bovender Team | Compass